modelarnia
architectural model studio, where ideas take shape and dreams become reality

Look!
Bright contemporary living space Solheimslien, Bergen, Norway
Way cool!
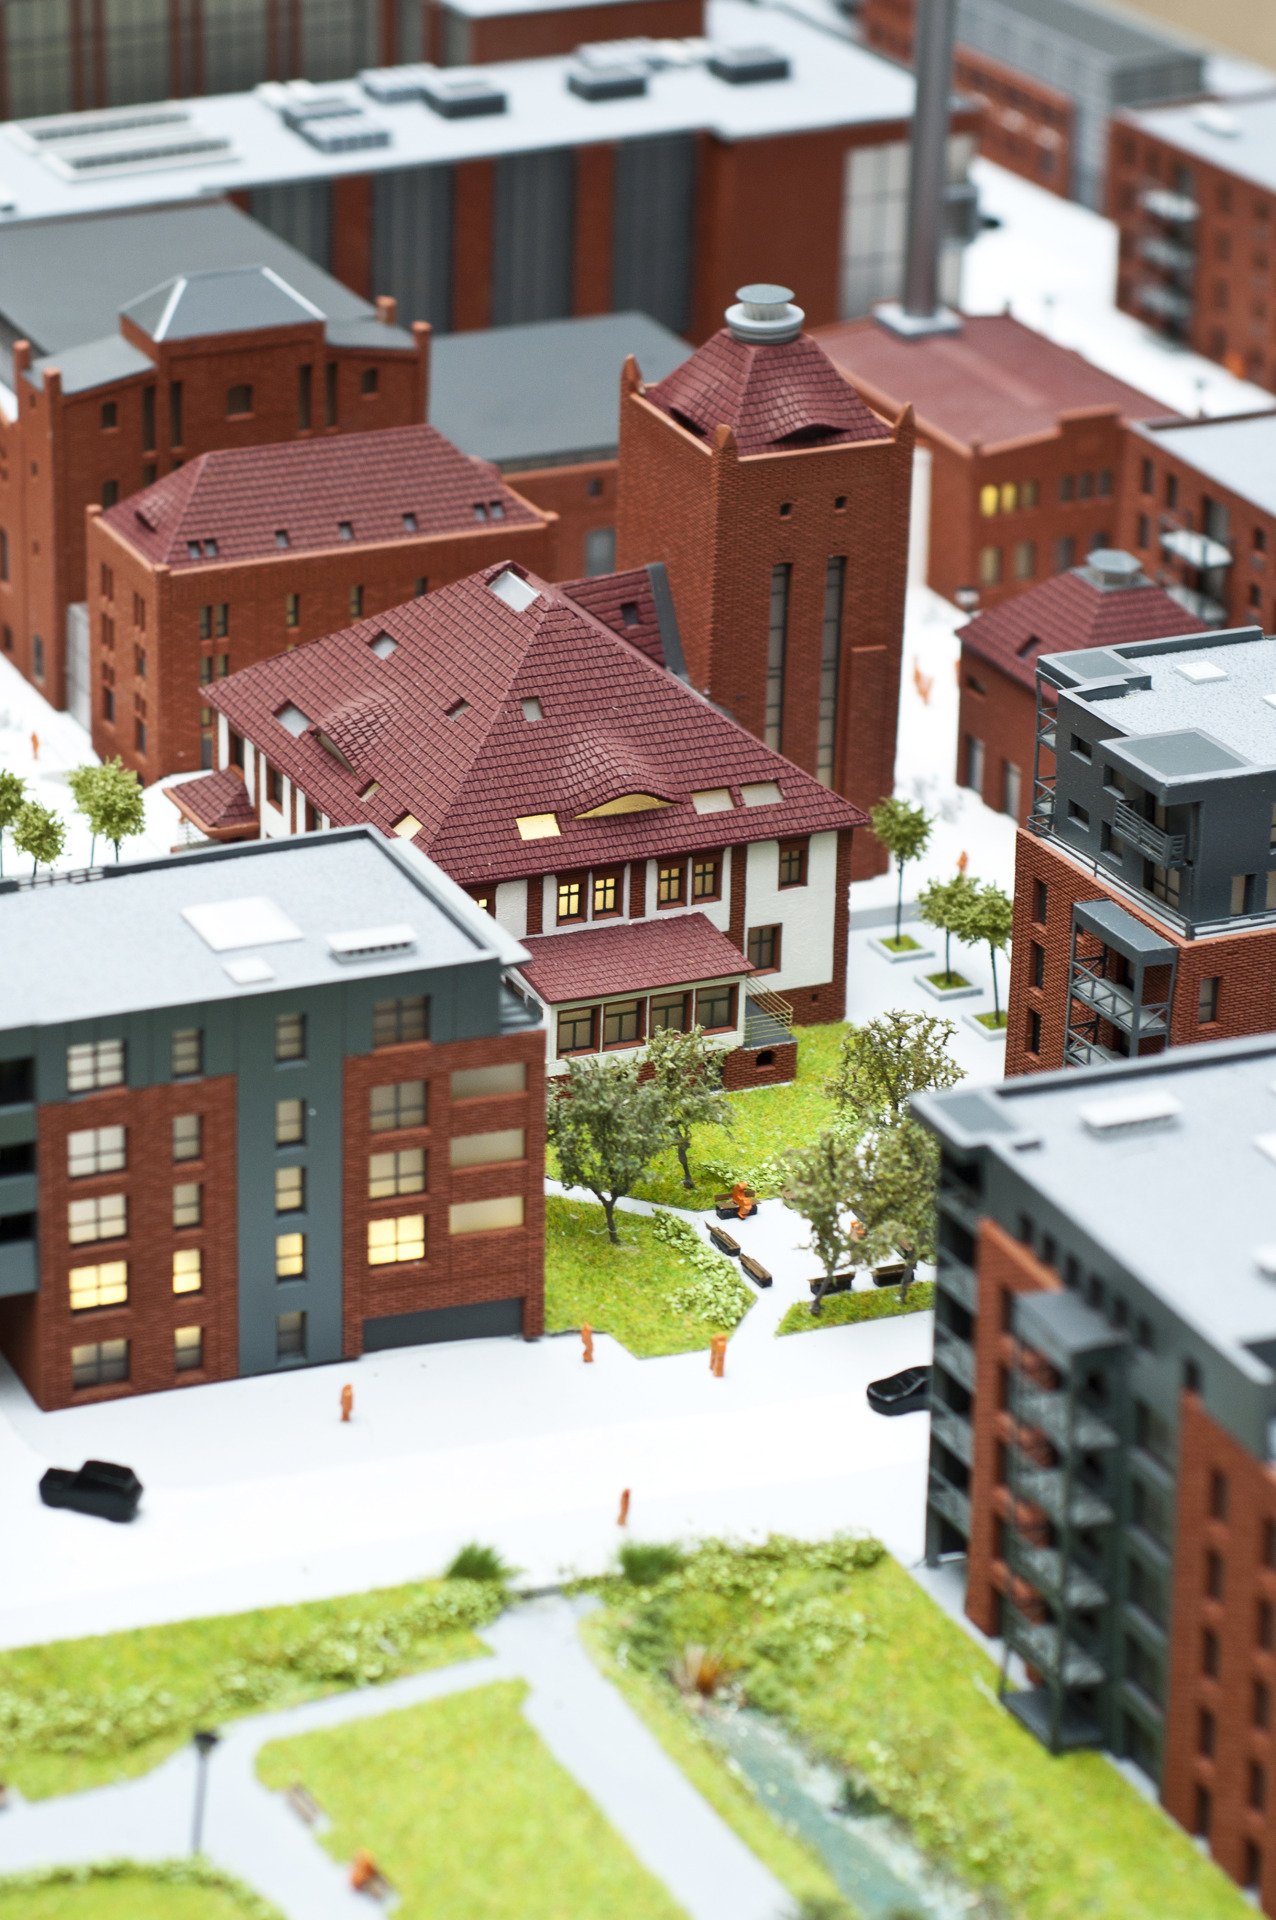
Postindustrial vibrant living quarters, Poland,

Punctum, architectural model
Scale Models
Modelarnia is a creative space where we turn designs into physical models. We value cooperation.
Using wood, plexiglass, glass and metal, we build models from sketches to detailed versions. Technologies like 3D printing, CNC and laser cutting improve the process, allowing for complex shapes and fine details. In our workflow we strive for innovation.
Our scale models not only display designers' ideas but also demonstrate the potential of new structures, effectively engaging stakeholders. Models materialise your vision.


we’re inspired
“We choose to go to the moon in this decade, not because it is easy, but because it is hard.”
— J. F. Kennedy
modelarnia

Let's stay in touch
Reach out about a project, collaboration or just to say hello!